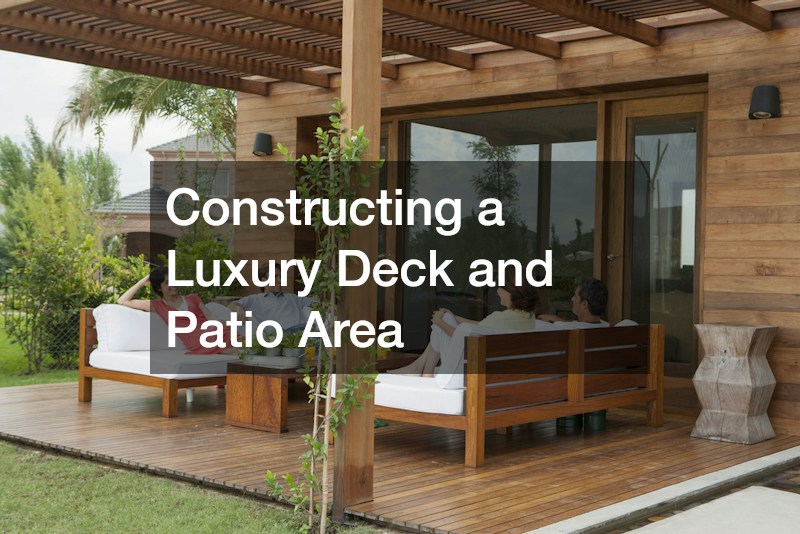
The contemporary luxury home no longer ends at the back door. Outdoor living environments now demand the same spatial flow, material refinement, and engineering precision as interior master suites. Gone are the days of a simple wooden square bolted to the back of a house; today’s exterior spaces are multi-tiered, climate-controlled retreats designed for four-season entertainment. By seamlessly blending elevated architecture with grade-level hardscaping, homeowners can create defined outdoor rooms encompassing lounging terraces, open-air dining rooms, fully equipped culinary spaces, and wellness sanctuaries. Cohesive master planning prevents aesthetic discordance, mitigates the risk of drainage failures, and eliminates the need for costly retrofit modifications down the line. A successful project requires treating the exterior with the same rigorous design standards applied to a new home build. Take into consideration the critical project phases required to execute a high-end exterior living space. From deep site preparation and heavy structural framing to bespoke barrier systems, refined stonework, and sophisticated microclimate integration, navigating these steps with precision ensures a flawless transition from the interior comfort of the home to the natural beauty of the outdoors.
Site Surveying, Subsurface Preparation, and Landscape Integration
Before a single footing is poured or an elevation is set, a rigorous site survey must dictate the project’s foundational steps. Building a high-end exterior space requires manipulating the landscape without destroying its inherent natural advantages. The initial phase focuses heavily on clearing hazardous overgrowth and preserving the specimen canopy that adds mature character to the property.
- Conducting arboricultural hazard evaluations is vital. You must assess root stability, identify deadwood, and clear falling debris zones before finalizing the blueprint. Calculating seasonal sun trajectories helps optimize shaded zones for midday summer lounging versus areas intended to capture radiant warmth during crisp autumn afternoons.
- When deciding between canopy preservation and targeted removal, bringing in a professional tree service ensures that surrounding foliage is safeguarded without destabilizing the soil grade or endangering the new structure. They selectively thin the canopy to reduce wind resistance while preserving the yard’s architectural majesty.
- Equally critical is the process of rerouting underground utilities and managing hydrostatic flow. Mapping existing water lines, high-pressure gas conduits, and septic drainage fields must be completed prior to any mechanical excavation. A fractured utility line stalls progress and introduces severe safety hazards.
- Grading slopes away from structural foundations is a non-negotiable engineering standard. Using a minimum two percent fall ensures that torrential downpours do not result in pooling beneath the sub-frame, which could otherwise lead to accelerated rot, mold, and foundational settling.
- Capping, zoning, and completely redesigning the property’s existing irrigation system is often necessary to avoid localized flooding. Older setups might inadvertently spray water onto wood joinery, composite framing, or natural flagstone footings, causing uneven weathering and structural degradation.
Evaluating soil compaction and composition—whether clay-heavy, sandy, or loamy—determines the exact depth and diameter required for concrete piers. Proper site preparation acts as the invisible bedrock of the entire project. Skipping these subsurface steps in a rush to build the visible architecture guarantees long-term structural failure.
Structural Engineering and Premium Material Specification

With the site properly graded and stabilized, attention turns to the structural skeleton and the premium surface materials that will define the upper elevations of the outdoor living area. Luxury builds distinguish themselves through the use of high-performance materials that offer longevity, visual warmth, and minimal maintenance requirements.
- Selecting high-end boards and structural substrates involves weighing the aesthetic appeal of natural wood against the technological advancements of engineered products. Comparing the durability and thermal retention of exotic hardwoods like Ipe and Garapa against capstock composites reveals stark differences in heat absorption.
- Exotic hardwoods offer unparalleled density and a rich, organic aesthetic but require periodic oiling to maintain their hue. Composites offer fade resistance and dimensional stability. Establishing fire ratings for wildland-urban interface zones is crucial, as is checking resistance against rot and UV bleaching.
- Working closely with specialized local deck suppliers allows designers to secure sustainably harvested timber, precise batches of hidden fasteners, and powder-coated architectural hardware that big-box retailers do not carry. Utilizing hidden fastening systems ensures the sweeping visual lines of the floor are not interrupted by visible screw heads.
- Beyond the surface, engineering the sub-structures for dramatic cantilevers and multi-tier transitions requires commercial-grade methodologies. Moving beyond traditional shallow concrete piers is essential. Sizing helical screw piles and implementing heavy-gauge steel framing systems guarantee lifetime stability, eliminating the warping associated with treated pine substructures.
- Designing multi-level step-downs allows homeowners to differentiate specific use zones, naturally separating outdoor dining terraces from sunken conversation lounges without visual barriers.
- Partnering with an accomplished deck builder who specializes in these complex structural demands is imperative. A master craftsman understands the nuances of continuous ledger board attachments, heavy-duty joist-flashing membranes, and the complex load calculations required for architectural cantilevers.
The engineering phase must anticipate the dead loads of heavy planters, built-in outdoor kitchens, and potential snow accumulation, ensuring the frame remains entirely rigid and deflection-free under immense stress. If the structural integrity is compromised, even the most expensive surface materials will eventually fail and buckle.
Architectural Railings and Vertical Perimeter Detailing
The vertical elements of an outdoor living space serve a dual purpose: they must provide uncompromising safety and code compliance while acting as a defining architectural feature rather than a visual obstruction. Standard wooden balusters immediately date a property, whereas modern luxury designs prioritize unimpeded sightlines and bespoke metalwork.
- Securing ultra-clear glass and marine-grade cable barriers requires sophisticated planning, particularly when dealing with panoramic views. Prioritizing the line-of-sight dictates whether to implement frameless tempered glass balustrades or tensioned horizontal stainless-steel cables.
- Glass offers supreme wind protection and a truly invisible boundary, while cable systems provide a sleek, nautical aesthetic that allows breezes to flow freely. Engineering wind breaks on elevated exposures is a delicate balance; you want to block chilling autumn gusts without suffocating natural summer ventilation.
- Managing the load-bearing anchoring techniques is the most critical component of a professional balcony railing installation to prevent catastrophic water intrusion. If the base shoes or fascia brackets are not heavily flashed and sealed with high-grade marine sealants, water will inevitably seep into the fascia boards and structural posts, causing hidden rot.
- Transitioning between the upper elevations and the lower hardscapes requires equal attention to detail, specifically in fabricating bespoke transitions across grade elevations. The stairs are not merely a functional necessity but an opportunity for sculptural expression.
- Choosing handrail cross-sections that match interior architectural millwork creates a seamless transition from inside to out. Options range from flat-top drink rails designed to hold a cocktail glass to recessed, ergonomically graspable channels.
- Incorporating under-rail low-voltage channel lighting provides safe, subtle footing along exterior stair runs without polluting the night sky with harsh overhead floodlights.
- Commissioning a master metal fabricator for a custom staircase railing crafted from blackened steel, architectural bronze, or anodized aluminum unites the upper terraces with the ground-level stone. The integration of these metals must be meticulously planned to avoid galvanic corrosion.
These vertical transitions dictate the flow of foot traffic and set the tone for the entire outdoor experience. By treating barriers and handholds as sculptural art rather than mere safety requirements, the space elevates from a simple backyard addition to a highly curated architectural environment.
Ground-Level Hardscaping and Masonry Infrastructure
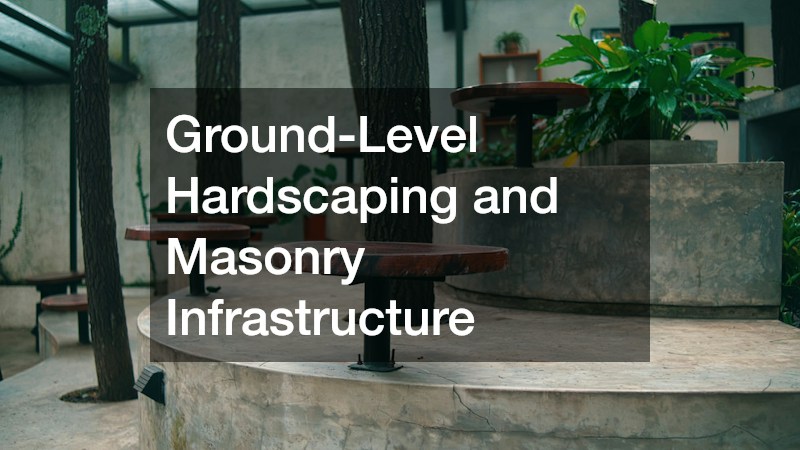
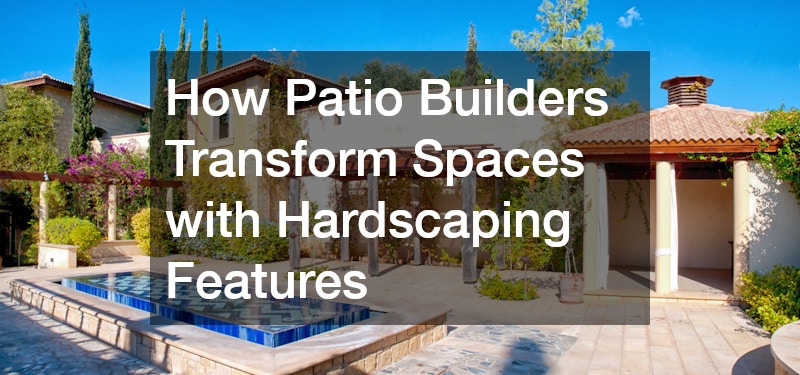
As the elevated structures step down to the natural grade, the focus shifts to the hardscaping and heavy stone infrastructure. This zone typically houses the high-heat culinary equipment, heavy fire features, and sprawling lounge areas that require a massive, immovable foundation.
- Laying precision base courses for dimensional flagstone and pavers is an intensive process that dictates the longevity of the entire terrace. Establishing deep aggregate foundation depths—typically six to ten inches of compacted crushed stone topped with an open-graded bedding layer—is essential to combat frost heave in colder climates and soil settling in temperate zones.
- Selecting large-format stone elevates the aesthetic. Thermal bluestone, cleft slate, or thick Italian porcelain pavers rated specifically for exterior slip resistance offer a monumental, high-end feel compared to standard concrete bricks.
- Collaborating with an experienced paving company ensures the application of laser-graded permeable interlock patterns. These specialized installation techniques allow rainwater to percolate through the joints back into the aquifer, preventing surface ponding and eliminating the unsightly white efflorescence stains that often plague poorly drained masonry.
- Once the floor is flawlessly established, constructing outdoor fireplaces, substantial kitchen islands, and structural retaining features brings verticality and function to the hardscape.
- Integrating thermal expansion joints between horizontal pavers and vertical stonework is a critical engineering requirement. These flexible buffers absorb the natural expansion and contraction of stone under blazing summer sun and freezing winter nights, preventing devastating hairline cracks.
- Specifying firebrick thickness, calculating lintel sizing, and designing appropriate airflow dampers dictate the success of natural wood-burning fire pits versus the installation of linear gas burners.
- Employing specialized masonry services is required to hand-chisel natural stone veneers, build heavily reinforced structural retaining walls, and erect the concrete-block bases required to support massive granite-countertop outdoor kitchens.
This level of stonework cannot be rushed. The artisans must painstakingly select and chip each individual stone face to create tight, mortarless joints or perfectly struck pointing that complements the surrounding architecture. A beautifully executed hardscape anchors the entire property, providing a timeless, grounded counterpoint to the sleek framing above.
Microclimate Control, Concealed Power, and All-Weather Systems
The final layer of a true luxury outdoor living space involves taming the elements and integrating the invisible technology that makes the environment usable day or night, rain or shine. Modern outdoor rooms rely heavily on robust electrical infrastructure and sophisticated climate control systems to mirror the conveniences found indoors.
- Installing dedicated exterior circuits and ambient illumination requires extensive upfront planning before any drywall is closed inside the main house or a single stone is laid outside. Calculating the total electrical draw is complex when factoring in high-end outdoor appliances, including induction burners, under-counter refrigeration units, high-torque rotisseries, and high-amperage spa heaters.
- Designing layered landscape lighting schemes involves combining flush-mounted step lights, dramatic tree up-lights, and soft hardscape wash lighting, all operating on smart DMX zoning for atmospheric control. Audio-visual integration conceals weatherproof acoustic drivers within the landscaping.
- Engaging a fully insured, master electrician is critical to run rigid, watertight conduits beneath the heavy hardscapes, isolate dedicated ground fault circuit interrupters, and seamlessly integrate all exterior control panels into the home’s primary automation hub. This ensures that the homeowner can ignite the fire pit, dim the stair lights, and activate the water features from a single smartphone interface.
- Equally important is the deployment of automated climate protection and solar shading, which actively extends the usability of the space throughout the changing seasons. Choosing between architectural bioclimatic pergolas with motorized rotating louvers and wind-rated tensioned fabric structures depends on the home’s architectural style and required snow-load capacities.
- Integrating internal gutter channels directly within the aluminum support columns manages torrential rainwater invisibly, directing the flow straight into the subsurface drainage system without splashing the dining area.
- Installing custom motorized patio awnings equipped with automated wind-shake sensors and recessed infrared radiant heating bars allows homeowners to enjoy their outdoor spaces well into autumn and winter without sacrificing aesthetic appeal.
When the wind exceeds a safe threshold, these smart shade systems automatically retract to prevent structural damage. By commanding the microclimate—blocking harsh UV rays in July and generating localized radiant heat in November—the outdoor living area transcends the limitations of unpredictable weather, operating as a true extension of the interior footprint regardless of the forecast.
Completing a masterfully engineered outdoor living environment requires a meticulous final walkthrough and a commitment to ongoing surface management. Before officially commissioning the space for use, homeowners and project managers must verify every architectural detail. This involves rigorously checking door thresholds for seamless transitions, testing ledger board water seals under heavy rain simulation, and verifying all hardscape stability and drainage slopes to guarantee zero water pooling. Establishing proper surface treatments immediately upon completion is equally critical. Applying the initial coats of penetrating oil for exotic hardwoods and high-performance protective sealers for porous natural stone surfaces protects the raw materials from instant weathering and accidental culinary stains. Finally, long-term preservation relies on creating a comprehensive seasonal transition schedule. This includes winterizing plumbing fixtures, keeping subsurface drains clear of organic debris, and utilizing custom-fit architectural covers for all culinary equipment. By approaching the exterior with the same reverence, investment, and maintenance protocols as the interior, homeowners ensure their bespoke outdoor retreat remains pristine, structurally sound, and ready for decades of unparalleled high-end entertainment. The true mark of a luxury build is not just how it looks on the day of completion, but how gracefully it endures the test of time, weather, and frequent use.