Traditionally, the suburban backyard was simply a patch of grass for occasional use. Today, homeowners see their yards as potential extensions of their indoor living spaces. The desire to create an outdoor oasis is growing. However, without a cohesive master plan, many homeowners tackle projects piecemeal. They might plant a tree one year, lay a concrete slab the next, and collect mismatched furniture. This approach often results in frustrating outcomes: plants in unsuitable spots, cramped seating areas, or mismatched aesthetics.
To transform an underutilized space into a thriving retreat, a comprehensive strategy is essential. By planning thoughtfully, prioritizing function and aesthetics, and following a logical sequence, anyone can create an outdoor space that is both beautiful and practical.
Build a Resilient Foundation Starting with Your Soil
The most breathtaking outdoor spaces share a secret: they are rooted in exceptionally healthy soil. Before purchasing plants or designing, understand your earth’s chemical and structural makeup. Guessing on soil amendments can lead to nutrient lockout, where skewed soil pH prevents plant roots from absorbing fertilizers. To avoid this, pull core samples from various zones around your property. Soil near your home’s foundation may be alkaline due to concrete, while soil near pine trees might be acidic. Testing these zones provides a clear map of your soil’s health.
With your soil test results, you’ll know the necessary amendments to create a balanced growing environment. Professional lawn fertilization services can help decode these results, allowing you to establish a customized, slow-release feeding schedule instead of relying on generic products. Building healthy soil requires a focus on organic matter and microbial health.
Equally important is selecting the right flora. Native plants, adapted to your specific climate zone, reduce the attrition rate of greenery. They’ve adapted to your area’s rainfall patterns, temperature extremes, and soil types.
- Bring photographs of your yard’s daily sun exposure, along with notes on drainage, directly to a trusted lawn and garden center to receive expert, hyper-local recommendations.
- Focus on establishing a strong base of drought-tolerant native perennials that will return year after year with minimal intervention, rather than relying solely on fragile annuals.
- Incorporate nitrogen-fixing cover crops in the off-season to naturally rejuvenate tired garden beds before the main spring planting occurs.
- Layer organic mulch heavily around the base of new plantings to regulate soil temperature spikes and significantly reduce moisture evaporation during the peak heat of summer.
- Regularly aerate heavily trafficked grassy areas to prevent soil compaction, ensuring that vital oxygen and water can reach the root systems where they are needed most.
Automate Your Hydration and Upkeep Schedule

Once your soil is amended and your native plants are selected, the next critical phase in building your oasis is establishing a foolproof system for hydration and general upkeep. The concept of hydrozoning is a game-changer in landscape design. Hydrozoning involves grouping plants together strictly by their specific water and sunlight requirements. By doing this, you prevent the common tragedy of drowning a drought-resistant succulent because it was planted directly next to a moisture-loving fern. Place your thirstiest, most water-dependent plants together in low-lying areas of your property where runoff naturally collects. Conversely, position your drought-resistant native grasses and desert-adapted plants on elevated mounds or slopes where water drains rapidly.
To make this system truly effortless, automating the delivery of water is highly recommended. Hiring an experienced local irrigation company to install a smart, weather-integrated controller and targeted drip lines tailored to your newly established hydrozones is an investment that quickly pays for itself. These modern systems monitor local weather forecasts and automatically delay watering if rain is imminent, completely eliminating the waste and expense of overwatering while ensuring your plants receive exactly what they need at the root level.
Beyond automated watering, maintaining an outdoor oasis requires establishing a non-negotiable, rhythmic schedule for pruning and general care. Breaking down the workload into manageable micro-habits prevents your yard from quickly deteriorating into an overgrown, overwhelming jungle.
- Dedicate fifteen minutes twice a week strictly to deadheading spent flowers; this process redirects the plant’s energy away from seed production and forces it to create vibrant secondary blooms.
- Keep your mower blades razor-sharp to ensure clean cuts that heal quickly; dull blades tear the grass, leaving jagged edges that turn yellow and invite fungal diseases.
- Perform consistent yard maintenance by clearing fallen leaves and organic debris from the crowns of your perennials, preventing rot and discouraging overwintering pests.
- Inspect your automated drip lines monthly for clogs or mineral buildup, ensuring that every emitter is delivering the precise flow rate designed for that specific plant zone.
- Sanitize your pruning shears with rubbing alcohol between cuts, especially when moving from a diseased plant to a healthy one, to stop the spread of common botanical pathogens.
Define Distinct Gathering Zones for Entertaining
With the living elements of your oasis thriving, you must turn your attention to the human experience of the space. An outdoor area is only as good as its usability, and that requires highly intentional spatial planning. A common mistake property owners make is pouring a concrete slab or building a wooden platform that looks adequately sized when empty, but becomes impossibly cramped the moment furniture and guests are introduced. You must match the footprint of your entertaining areas to the actual scale of your furniture. Before committing to a design, physically map out your desired dining tables, lounge chairs, fire pits, and sofas on the grass using marking paint or stakes and string. Crucially, you must leave an absolute minimum of 36 inches of clear walking space around all seating areas to allow guests to pull out chairs and navigate the space comfortably without feeling trapped.
If you are planning a hard surface at ground level, consulting a knowledgeable patio installer is highly recommended. They can translate your string-and-stake layout into a properly graded reality, ensuring that the final surface—whether it be stamped concrete, natural flagstone, or modular concrete pavers—is pitched slightly away from your home’s foundation to prevent catastrophic water pooling during heavy storms.
If your property features significant elevation changes or you prefer an elevated vantage point, building a raised wooden or composite structure is the ideal solution. However, you must carefully select your flooring materials based on the extreme climate swings your region experiences.
- Compare the thermal retention properties of your desired surfaces; dark composite boards can become blistering hot to bare feet in direct southern sun, whereas light-colored natural stone or traditional light-stained cedar may remain significantly cooler.
- Ensure that any elevated deck installation accounts for local building codes, specifically the requirement to dig footings below the regional frost line to prevent the structure from violently heaving and cracking during winter freezes.
- Always leave adequate expansion gaps between composite or wooden floorboards, as extreme summer humidity will cause the materials to swell; without space to expand, the boards will buckle and warp.
- Designate specific “rooms” within the yard—such as a dedicated dining zone, a separate conversational seating area around a heat source, and a quiet reading nook—to create a sense of journey and discovery as you move through the property.
- Incorporate built-in seating along the perimeter of your structures to maximize usable square footage and reduce the visual clutter of having too many loose, movable chairs in a confined space.
Anchor the Design with Stone and Structural Elements

A truly magnificent outdoor oasis relies on more than just plants and flat entertaining surfaces; it requires verticality, structure, and weight to ground the design. Incorporating substantial stone features and structural elements adds necessary architectural intrigue and solves complex topographical challenges. If your property features sloping, uneven, or steep terrain, retaining walls are essential for reclaiming that unusable space. By carving into a hillside and holding back the earth with a sturdy wall, you can create beautifully terraced planting beds or perfectly flat, usable plateaus for seating.
However, holding back tons of saturated earth requires serious engineering. The greatest enemy of any retaining wall is hydrostatic pressure—the immense weight of water trapped in the soil behind the blocks. Proper construction requires installing a dedicated drainage system, including a thick backfill of clean, angular gravel and perforated weep holes positioned at the base to allow water to escape harmlessly. Because of the incredible weight and liability involved, hiring professional hardscaping services is strongly advised for any wall that exceeds three feet in height, ensuring the structure will not bow, crack, or collapse under the immense pressure of the earth behind it.
Beyond functional walls, the thoughtful mixing of textures is what elevates a basic yard into a designer oasis. You want to create visual depth by contrasting hard, sleek, man-made surfaces with rough, organic, natural edges.
- Pair ultra-modern, large-format porcelain outdoor tiles with rugged, natural river rock borders to create a striking visual tension between contemporary and rustic styles.
- When ordering bulk quantities of crushed granite, river rock, or decorative mulch, carefully calculate the exact tonnage required for the entire project upfront. Securing all your landscape materials in a single delivery prevents frustrating project delays and ensures perfect color consistency, as natural stone colors can vary wildly between different quarry batches.
- Use oversized, natural stone boulders as organic focal points within your garden beds, burying the bottom third of the boulder into the soil so it appears as a permanent, geological outcropping rather than a stone simply dropped on the surface.
- Incorporate vertical elements like cedar pergolas or custom metal trellises over your seating areas to draw the eye upward and provide a structural framework for climbing vines to create a natural, living roof.
- Ensure all structural stone elements are properly base-prepped with several inches of compacted, crushed aggregate to prevent settling, rutting, and shifting as the ground naturally freezes and thaws throughout the changing seasons.
Bridge the Gap Between Indoor Comfort and Outdoor Living
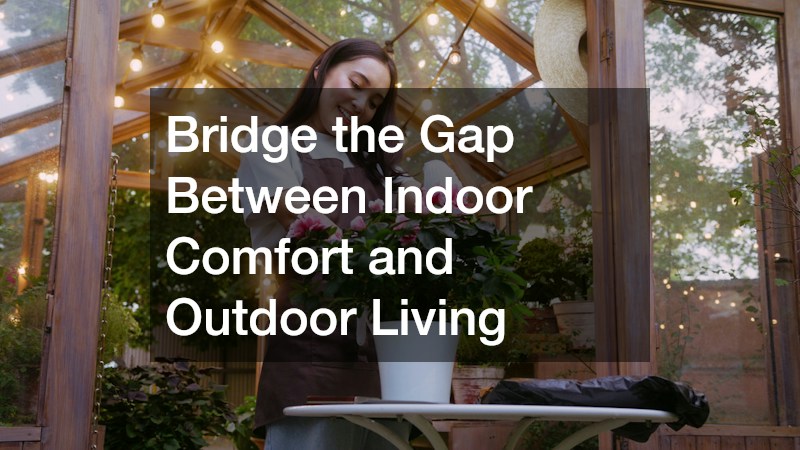
The final crucial step in mastering your outdoor oasis is seamlessly blending the boundary between the interior of your house and the exterior environment. The transition should feel incredibly natural, drawing people outside regardless of the season. One of the most effective ways to bridge this gap is by strategically orienting your outdoor enclosures and structural additions to capture the best possible light while mitigating the harsh elements. Architectural positioning is everything. When planning a covered or enclosed space, you should ideally face the structure toward the east or southeast. This orientation allows you to bathe the space in gentle, warming morning sunlight while completely blocking the punishing, blinding heat of a western exposure during the late afternoon.
For those who want to truly maximize their investment and enjoy their yard 365 days a year, adding an enclosed, climate-controlled transition space is the ultimate upgrade. Constructing a dedicated sunroom attached to the rear of your home allows for unobstructed, panoramic views of your carefully cultivated garden and stone work, completely free from the nuisance of biting insects, sudden rainstorms, or dropping autumn temperatures. This creates a highly functional four-season room that brings the tranquility of nature directly into your daily indoor living routine.
However, constructing these major transitional structures requires careful logistical planning, specifically regarding the order of operations. You must establish an unbreakable rule for your project sequencing: heavy construction must always be completed before any delicate, soft planting begins.
- Always finalize the construction of heavy structural additions, footings, and enclosed rooms before laying down fresh sod or planting fragile perennial beds.
- Work closely with a reputable local landscaping service to meticulously map out the designated access routes for heavy machinery, excavators, and material delivery trucks before breaking ground.
- Erect physical, highly visible barrier fencing around the critical root zones of your existing mature trees to prevent heavy equipment from compacting the soil and suffocating the tree roots.
- Locate and clearly flag all buried utility lines, existing irrigation pipes, and hidden septic fields to prevent disastrous and costly accidental severing during the excavation phase.
- Stage your raw construction supplies on designated plywood drop zones or existing driveway surfaces to prevent massive piles of gravel, sand, or lumber from permanently suffocating your grass.
Transforming a standard backyard into the ultimate year-round oasis is a rewarding endeavor that changes how you interact with your home. A comprehensive approach eliminates the stress of disjointed projects, ensuring harmony in every element. Establishing a resilient foundation starts with meticulous soil testing and introducing hardy, region-appropriate plants. Automated hydration systems and disciplined upkeep maintain vibrant greenery with minimal effort. Defining gathering spaces with proper spatial dimensions and anchoring the design with sound stone features creates environments that are striking and functional. Bridging the indoor-outdoor divide with intelligently oriented enclosures lets you enjoy your property regardless of the weather. An outdoor living space is a dynamic ecosystem that matures over several seasons. Patience is as vital as planning. Pick one foundational step this weekend—whether mapping out seating zones with string or pulling soil samples—and set the wheels in motion to create the backyard retreat you’ve envisioned.